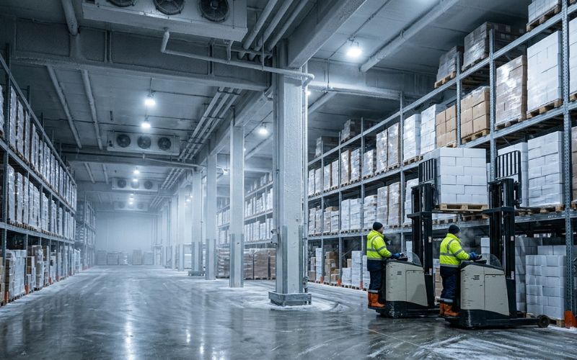
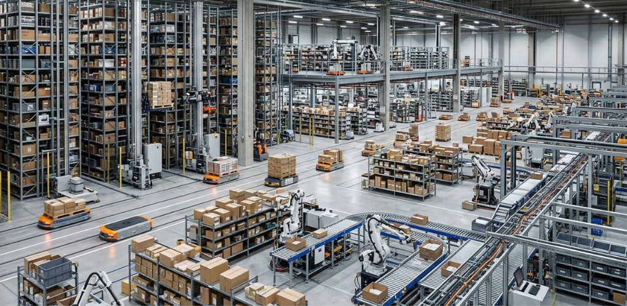
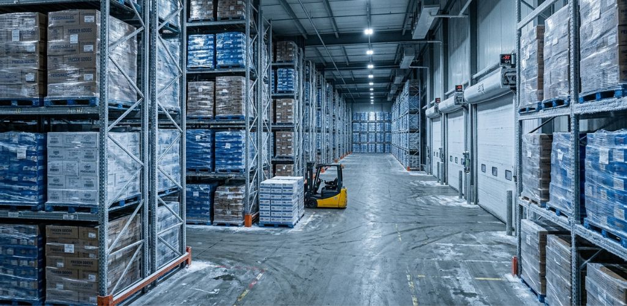
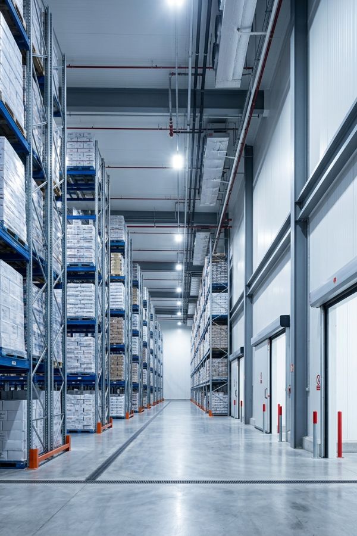
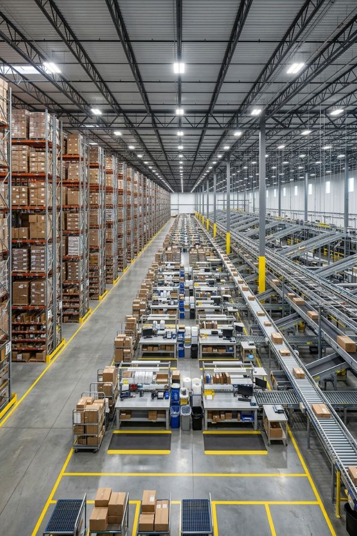
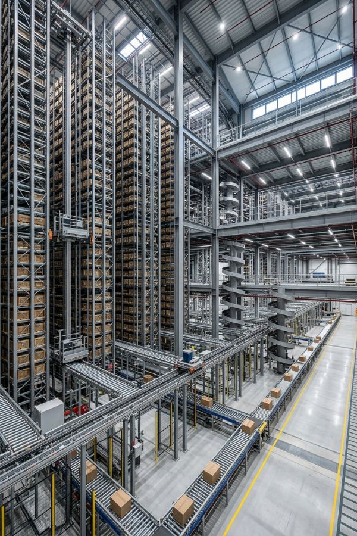
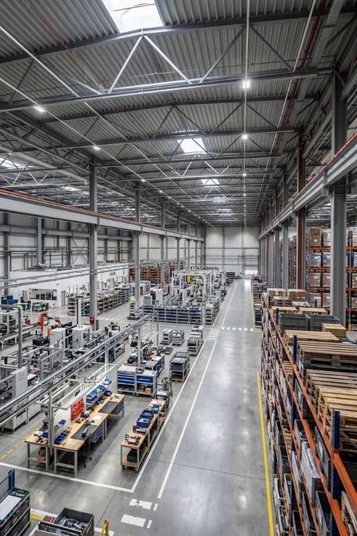
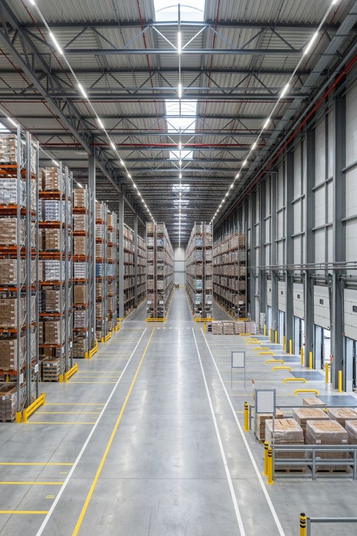
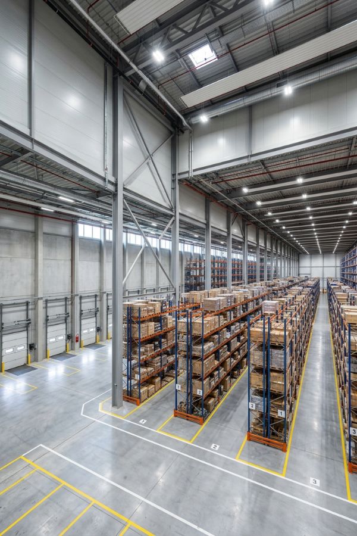
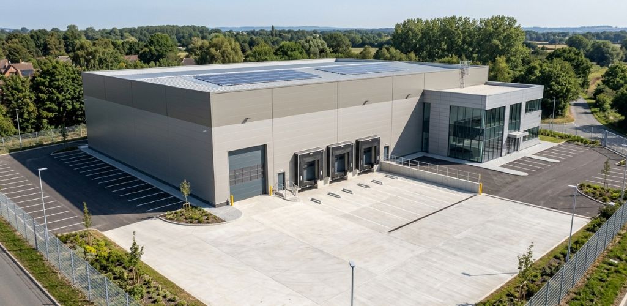
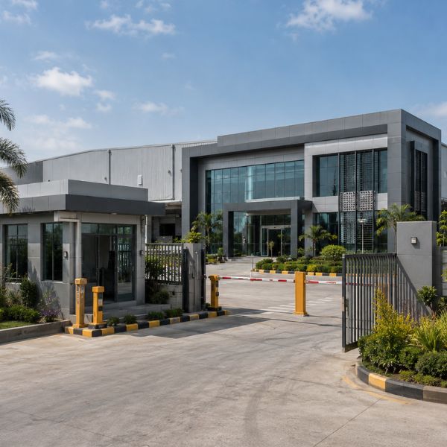
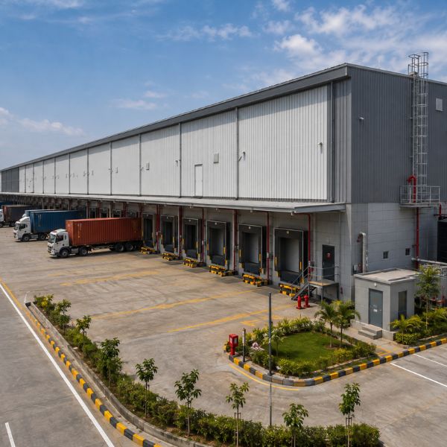
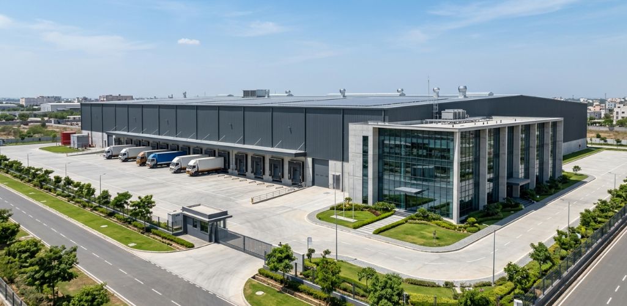
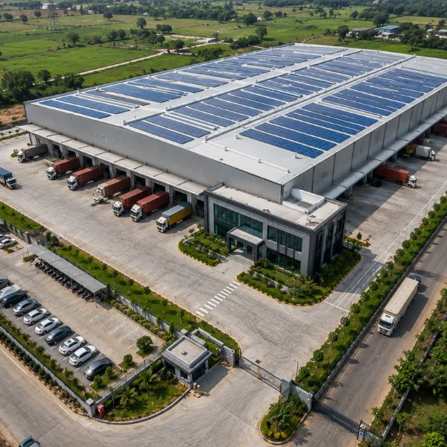
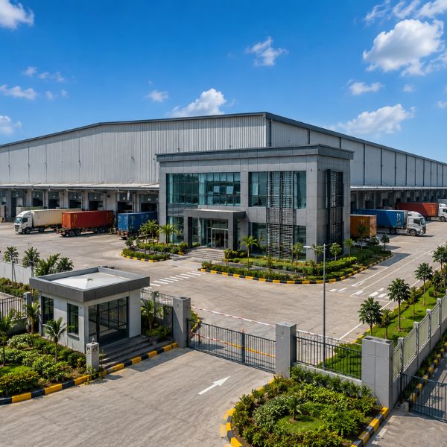
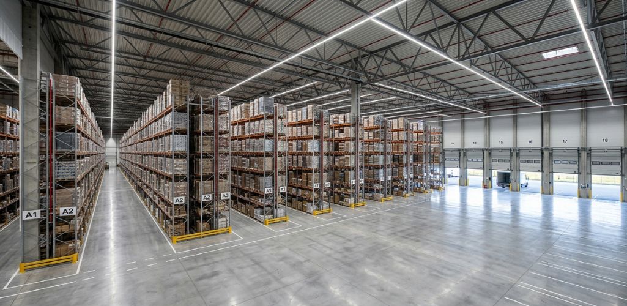
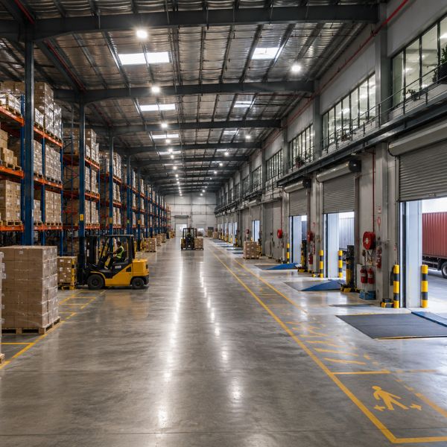
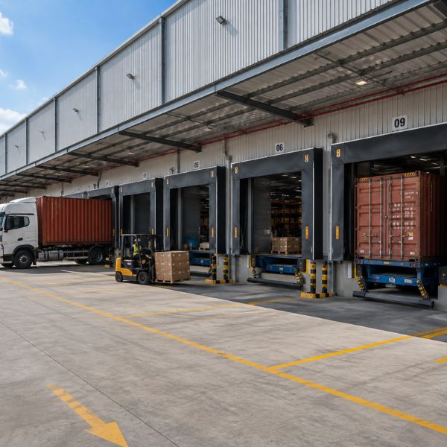
Warehouse Design Requires More Than Simply Creating Large Storage Areas. Every Element Must Be Planned to Support Efficient Movement, Organised Storage, Safe Operations, and Smooth Logistics. From Loading and Unloading Zones to Storage Areas, Circulation Paths, Offices, Dispatch Areas, and Staff Facilities, Every Space Must Work Together Efficiently. Our Approach Considers Site Planning, Storage Requirements, Vehicle Movement, Material Handling, Circulation, Loading Bays, Structural Requirements, Lighting, Ventilation, and Future Expansion.
Why Choose Us?
Autonomy
Our Team Takes Initiative at Every Stage of the Warehouse Design Process, Ensuring Seamless Execution While Keeping Your Operational Requirements.
Quality of Work
Quality Is at the Heart of Every Project. We Combine Creativity, Precision, and Industrial Design Expertise to Deliver Warehouses That Are Efficient.
Individual Approach
Every Warehouse Has Unique Operational Needs. We Create Tailored Design Solutions Around Your Storage Requirements, Logistics, Workflow, Site Conditions.
What We Offer
We Develop Efficient Warehouse Environments That Are Planned Around Storage Capacity, Logistics, Workflow, Safety, and Operational Requirements.
Our Story
Every Warehouse Has Unique Storage, Logistics, and Operational Requirements. We Transform These Requirements into Practical Spaces.
Our Work
Every Element Is Designed to Maximise Usable Space While Supporting Safety, Productivity, and Efficiency in Smooth Day-To-Day Operations.
We Combine Architectural Expertise, Technical Planning, and Operational Understanding to Create Warehouse Spaces That Are Efficient, Safe, Practical, and Built for Long-Term Use.
Design Coordination
92%
Regulatory Compliance
94%
Structural Engineering
96%
Gallery
Our Portfolio
Veshudra Construction Is a Leading Construction Company Known for Delivering High-Quality, Reliable, and Innovative Construction Services. We Specialize in Residential, Commercial, and Industrial Projects, Offering End-To-End Solutions That Cover Design, Construction, and Project Management.